
Application brief
Hotel Scenting
Plan scenting for reception areas, corridors and shared hotel spaces.
A considered starting point
A considered welcome.
Model selection begins with a clear understanding of your site. Share the details below so our team can review your requirements.
Space volume and ceiling height
Separate zones and opening hours
Desired scent profile and placement
Product shortlist
Models to discuss.
A starting point for selection. Confirm coverage, control configuration, installation and suitability with the team before ordering.
Project sourcing brief
Plan the specification before the order.
Buyer scenario
Hotel solution providers and scent marketing companies specifying reception and shared guest spaces.
Typical space requirements
Treat reception, corridors and public areas as separate zones where airflow or operating hours differ. Record volume and ceiling height for each zone.
Selection considerations
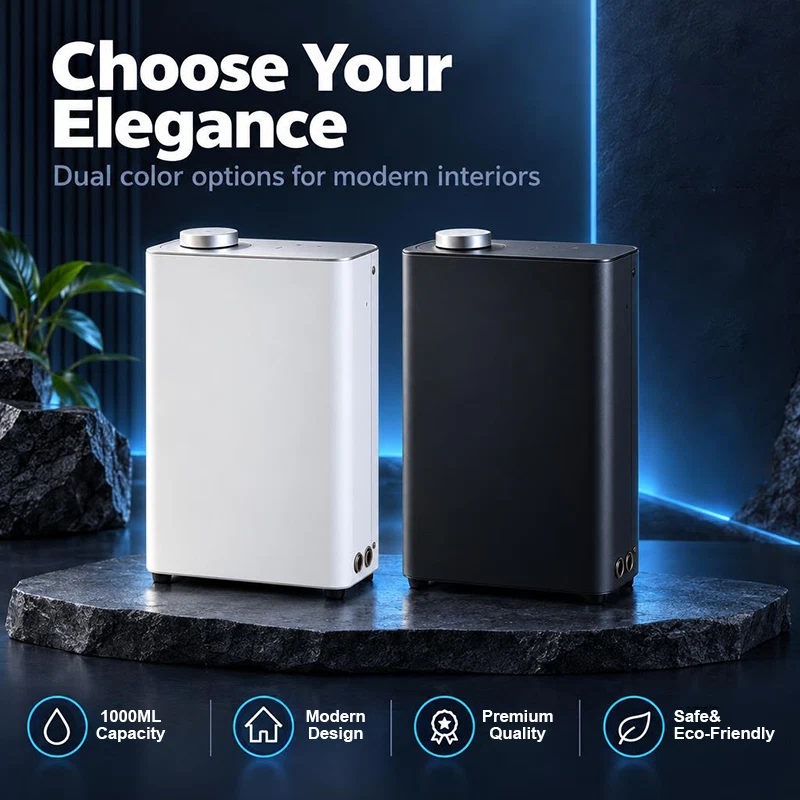
Compare SDL614 at 1500 m³ with SDL613 at 2500 m³. Their 300 ml and 1000 ml capacities create different refill-planning questions. Larger shared spaces may warrant SDL616 review.
OEM / project support
Share zone plans, intended fragrance, guest sensitivities and refill access. Agree placement and service responsibilities with the hotel team.
These are selection considerations, not verified installation case studies. Coverage is expressed in m³; model-specific installation documents remain subject to confirmation.
Related buyer guides & evidence
Built around your business
Let’s find the right scent solution.
Tell us about your space, your market and your next project.